Get $2,875 Cash Back
250 WESTON DRIVE, Milton (SC Scott) — listed at $1,149,900. Earn buyer cashback at closing. No catches, just more money in your pocket.
Imagine a home where the kitchen has room for more than cooking, and the layout gives everyone a little space of their own. At 250 Weston Drive, four bedrooms and 2,434 square feet create room for the routines, gatherings and changing needs of everyday life in Milton's Scott neighbourhood. Start your morning at the large kitchen island, coffee in hand, while breakfast comes together around you. Granite counters and stainless steel appliances frame a kitchen with space to prepare meals, catch up and gather. The generous eat-in area can become your everyday dining space, keeping conversations close while dinner is underway. Prefer two living areas? Use the kitchen's dining area for meals and arrange the other main floor spaces around the way you live: a place to settle in with a book, a separate spot for movie night, or room for different activities at the same time. Hardwood floors throughout connect the home's spaces, while four bedrooms give you options as your needs evolve. When laundry day arrives, the second-floor laundry keeps the task close to the bedrooms, saving trips up and down the stairs. With two full bathrooms and a powder room, there is practical space for daily routines and visiting guests. A two car garage adds another everyday convenience. Beyond your front door, explore the Scott neighbourhood and make its parks part of your week. Spend an afternoon at Scott Neighbourhood Park, where the playground, splash pad and sports spaces offer reasons to get outside. Change the pace with a visit to Holloway Park, or head to Sherwood Community Centre for swimming, skating or a stop at the library. Find your own rhythm, one day at a time. Come home, gather around the island and let the evening unfold. Dinner in the kitchen, a conversation in one living space and a favourite show in another: this is a home with the size and flexibility to accommodate more than one version of your day. Discover what that could look like for you at 250 Weston Drive. (id:60164)
| Room | Level | Dimensions |
|---|---|---|
| Living room | Main level | 3.79 x 5.13 meters |
| Dining room | Main level | 3.79 x 5.13 meters |
| Family room | Main level | 3.63 x 5.44 meters |
| Kitchen | Main level | 2.67 x 4.52 meters |
| Eating area | Main level | 2.62 x 3.91 meters |
| Primary Bedroom | Second level | 3.66 x 6.6 meters |
| Bedroom 2 | Second level | 3.99 x 4.52 meters |
| Bedroom 3 | Second level | 3.18 x 5.13 meters |
| Bedroom 4 | Second level | 3.25 x 3.18 meters |
| Laundry room | Second level | 2.34 x 2.01 meters |
Is 250 WESTON DRIVE a good fit for a growing family?+
With 4 bedrooms and 3 bathrooms, there's room for kids plus a guest room or home office. The 2-storey layout keeps living and sleeping areas separated.
Does it have a basement, and is it finished?+
Yes — Unfinished, Full. A finished basement adds meaningful living space beyond the listed square footage.
How is the home heated? Is it efficient?+
Heating is forced air, natural gas. Gas heating is generally the most cost-efficient option in Ontario winters.
What are the ongoing costs beyond the mortgage?+
Budget for annual property taxes of $5,649, heating is forced air, natural gas. Always verify the latest figures with your agent before making an offer — these change yearly.
What's the parking situation?+
This property includes 4 spaces — Garage.
How many fireplaces are there, and what type?+
This home has 1 fireplace. Confirm the fuel type (wood, gas, or electric) and have it inspected — especially wood-burning, which needs a WETT certification for insurance.
Ask About This Property
Nearby Places
Searching nearby places…
Benchmark price · Updated 2026-10
Year over year
Past 10 years
Similar listings
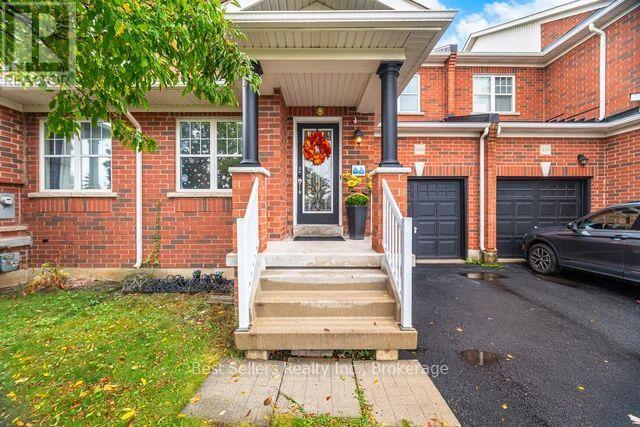 For Sale30 days37
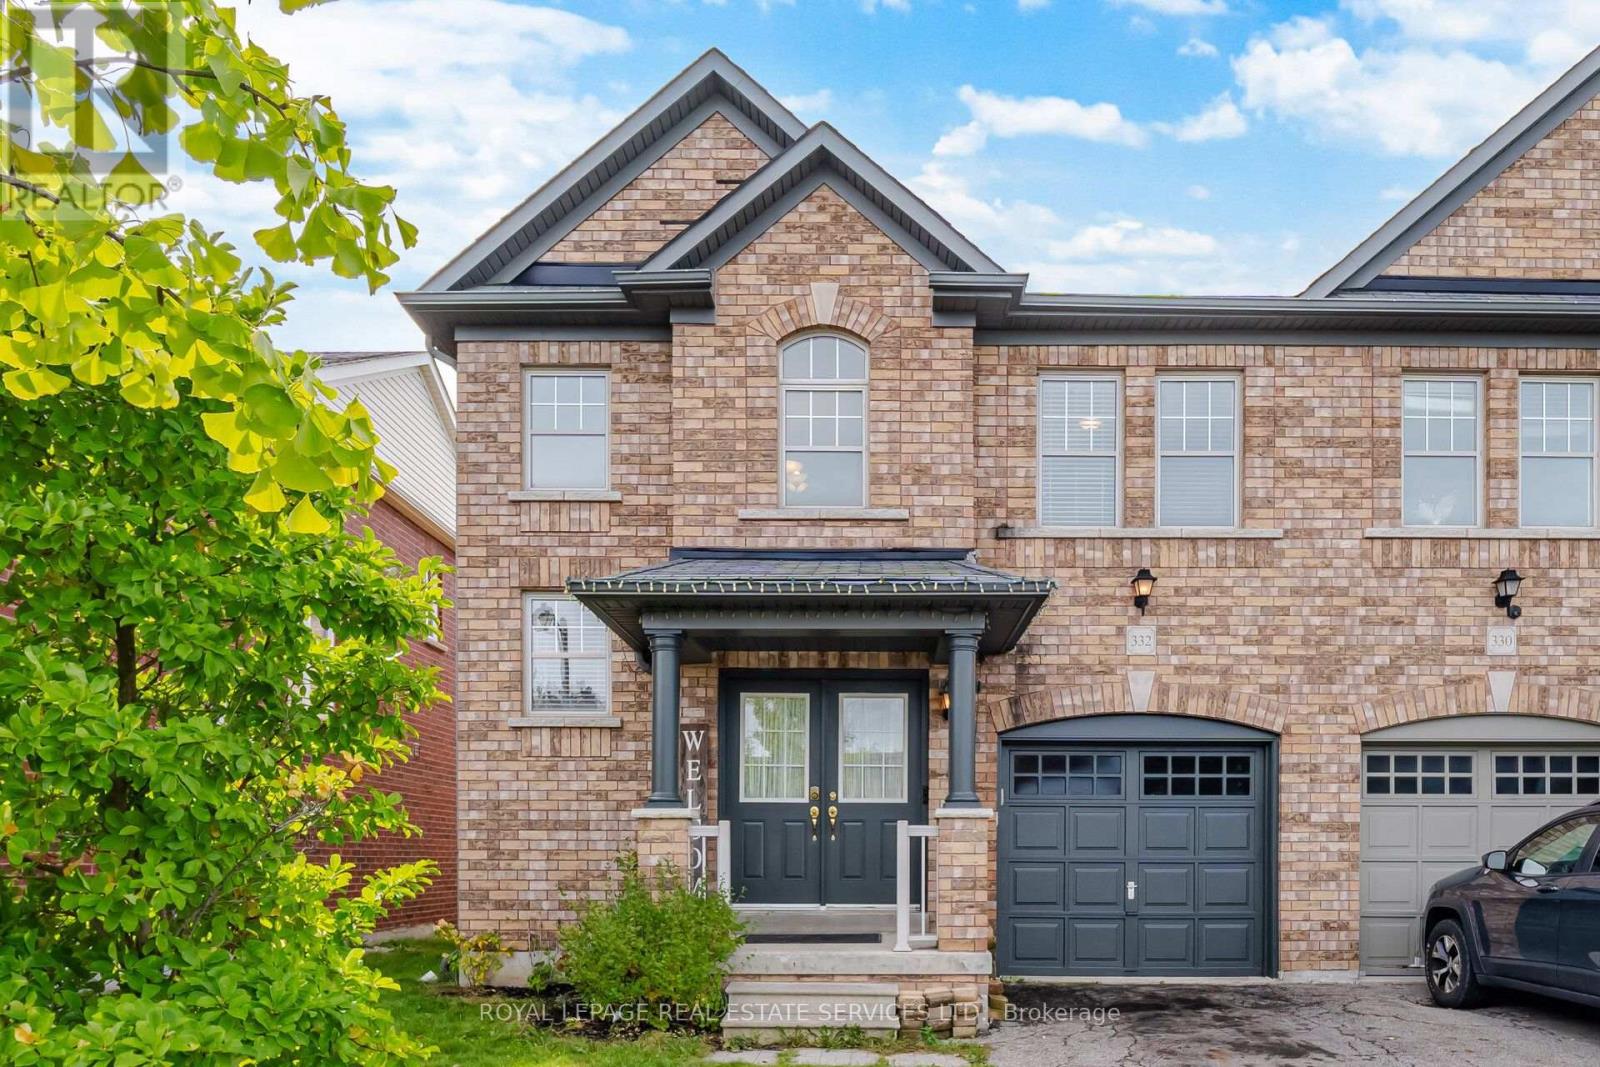 For Sale5 days48
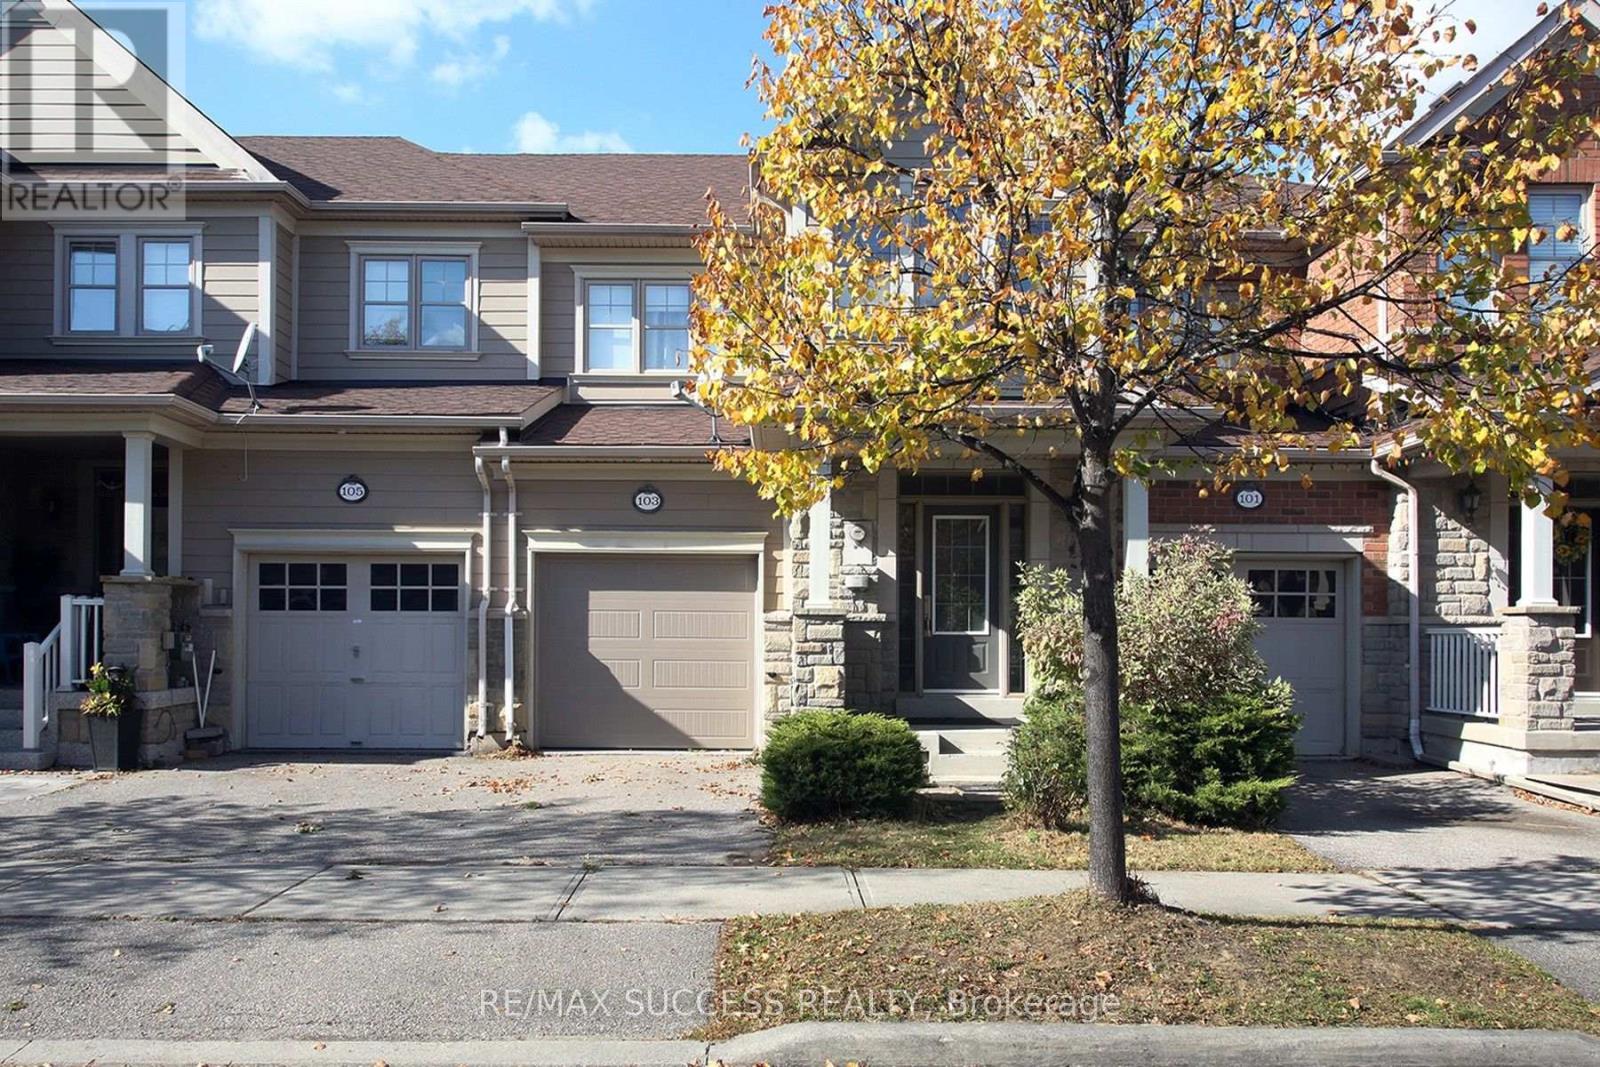 For Sale26 days29
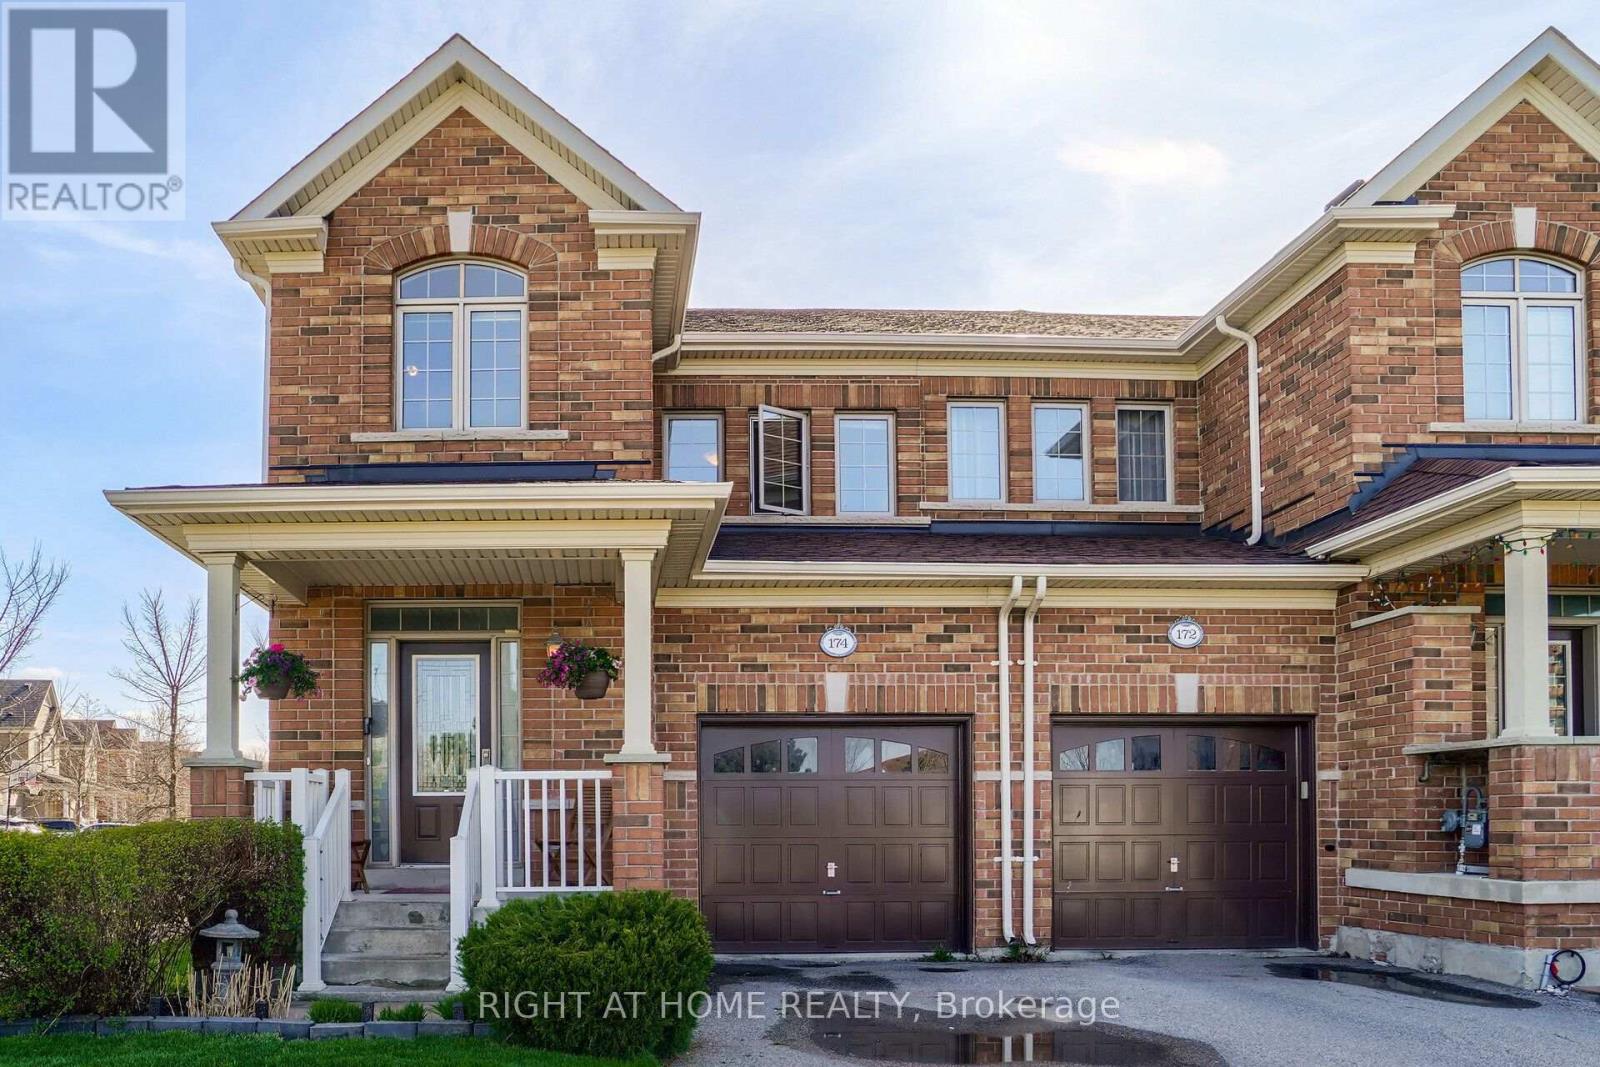 For Sale61 days34

The listing data above is provided under copyright by the Canadian Real Estate Association. While the information is considered reliable, its accuracy is not guaranteed by the Canadian Real Estate Association or getsetsold.ca. Neither getsetsold.ca nor its affiliates make any representations or warranties, express or implied, regarding the accuracy or completeness of the information presented here.